
Primary on Main
Address
61 Callery Pear Drive, Batesville, IN
Price
$ 419,900
Property Attributes
- MLS#22119626
- TypeSingle Family
- Listing Status Active
- CountyRIPLEY
- CityBatesville
- AreaAdams
- NeighborhoodHillindale
- Zip47006
- StyleTraditional
- Year Built1988
- Taxes$ 6296
- Price$ 419,900
- Bedrooms4
- Full Bathrooms3
- Half Bathrooms0
- Sqr Footage3394
- Lot Size0.46 Acres
Data Source:
MIBOR Broker Listing Cooperative
Property Description
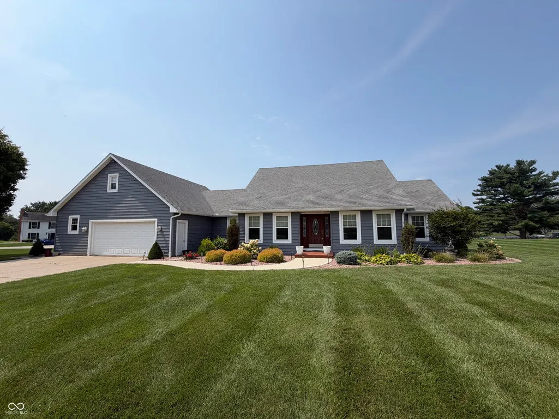
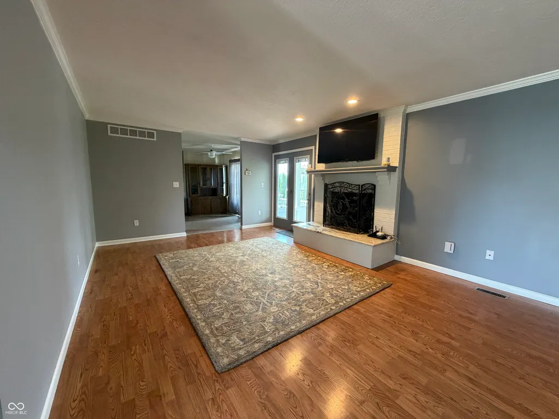
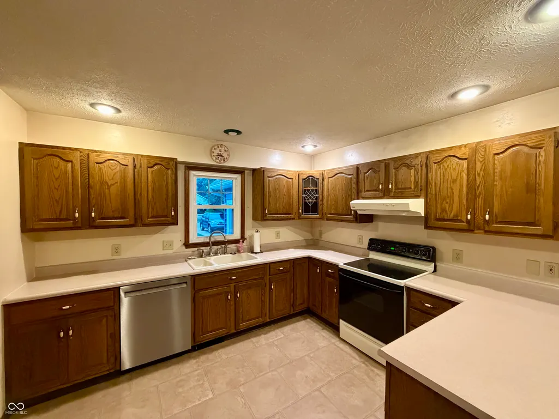
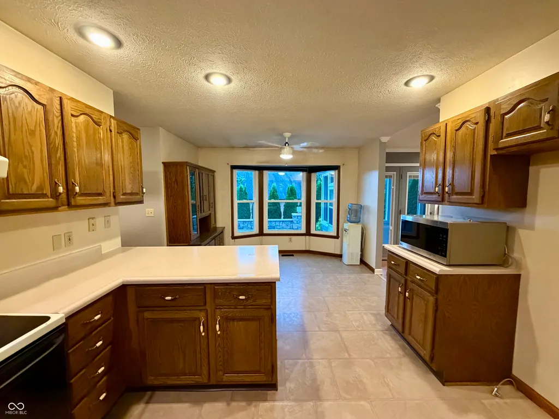
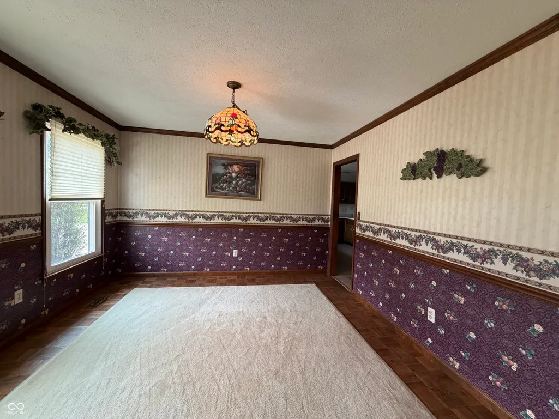
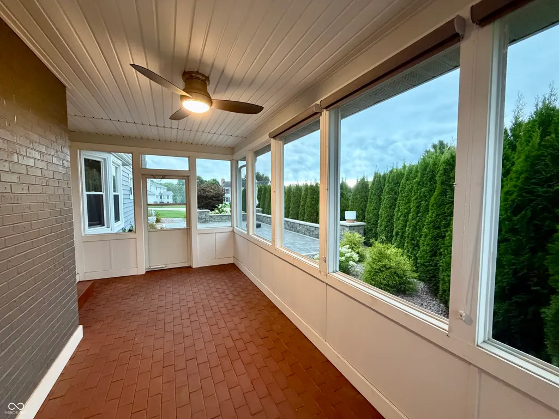
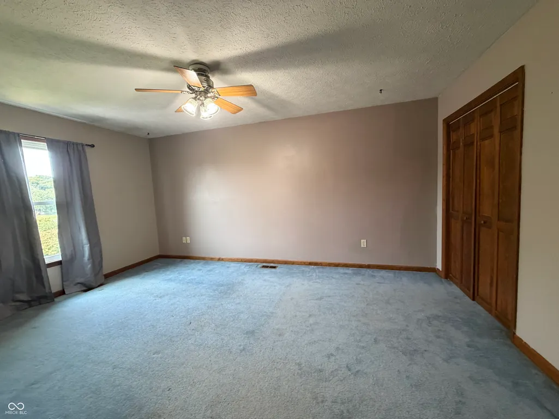
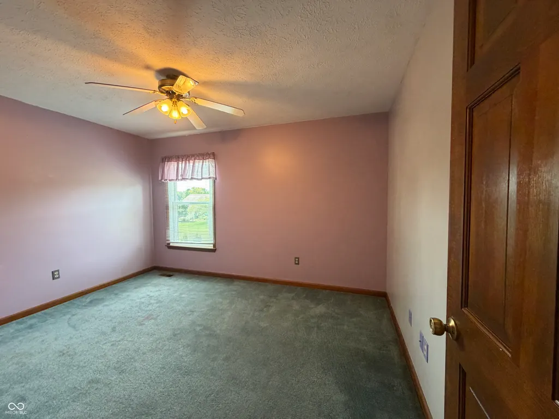
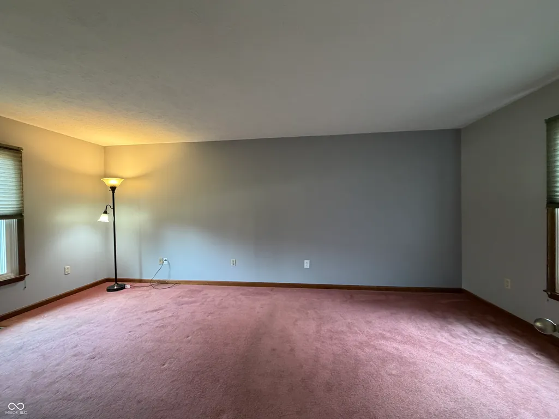
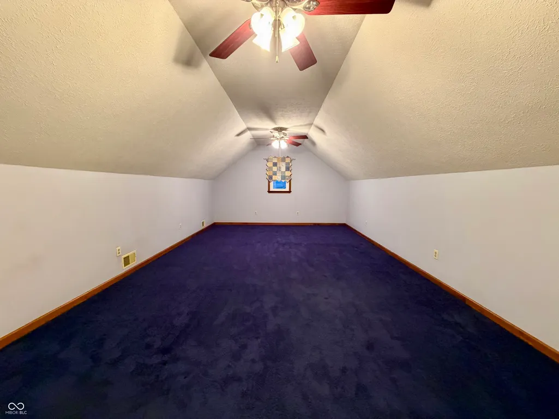
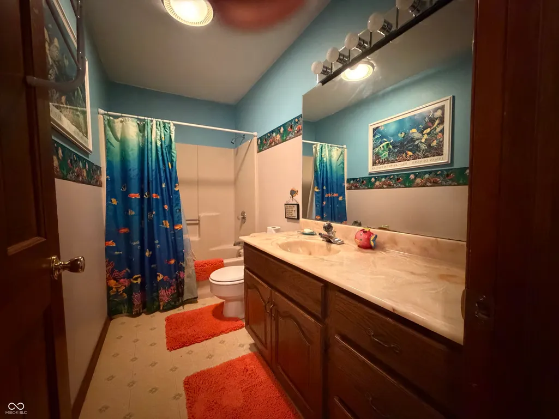
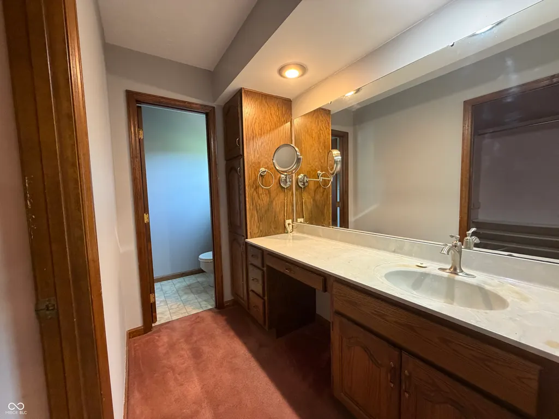
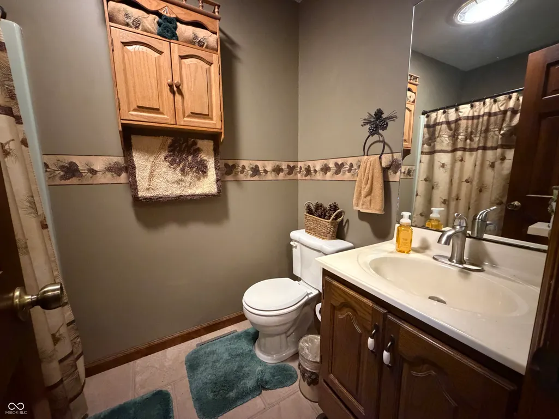
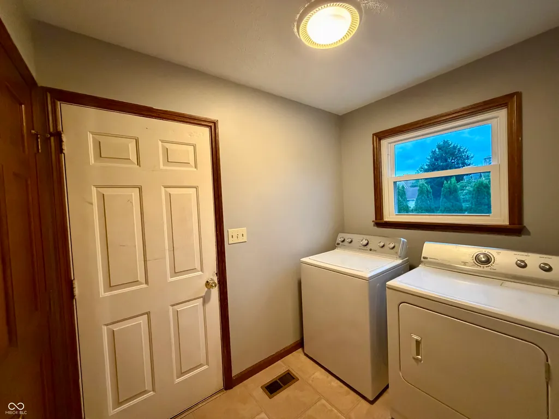
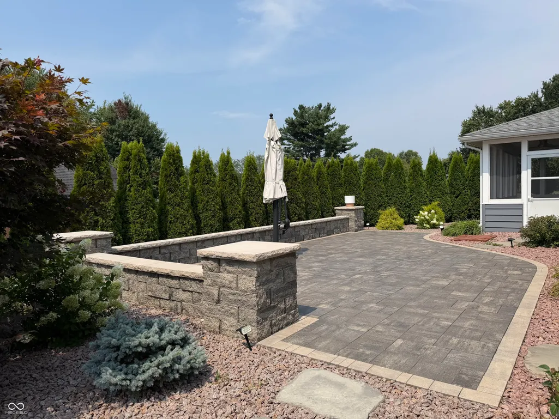
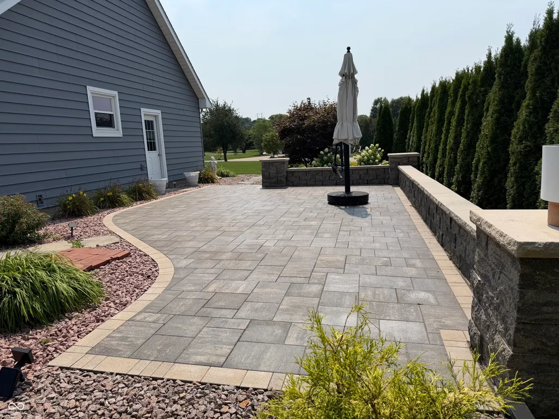
Beautifully maintained 4-bedroom, 3-full-bath home offering space, updates, and a versatile floor plan! Features include a desirable first-floor primary suite, first-floor laundry, inviting gas fireplace, sunroom, and full unfinished basement with plenty of storage and future possibilities. The spacious fourth bedroom offers its own private entrance and large walk-in closet, making it ideal as a guest suite, home office, or rec room. Recent improvements include all-new windows, siding, and a LeafFilter gutter protection system. Enjoy the beautifully landscaped backyard with privacy trees and a gorgeous paver patio-perfect for relaxing or entertaining. An oversized 2-car garage with shelving completes this wonderful home!
| Elementary School | Middle School | High School |
|---|---|---|
| Batesville Primary School Elementary School | Batesville Middle School | Batesville High School |
| Price History | |
|---|---|
| 8/11/2026 | Listed $419,900 |
General Features
| Heating | Forced Air,Natural Gas |
|---|---|
| Cooling | Central Air |
| Possession | Closing |
| Appliances | Dishwasher,Disposal,Microwave,Electric Oven,Free-Standing Freezer |
| HOA Fee | 725 |
| Garage Spaces | 2 |
| Architectural Style | Traditional |
| Construction Materials | Vinyl Siding |
| Year Built | 1988 |
| Township | Adams |
| Levels | One and One Half |
| Property Subtype | Single Family Residence |
| Tax Year | 2025 |
| Assoc Fee Paid Per | Annually |
| County | Ripley |
| New Construction | No |
| Property Type | Residential |
| Association Amenities | Clubhouse,Pickleball Court(s),Pool |
| HOA | Yes |
| Subdivision Name | Hillindale |
| Garage Y/N | Yes |
| Total Rooms | 12 |
| Full Baths | 3 |
| Status | Active |
| Directions | GPS Friendly |
| High School | Batesville High School |
| City | Batesville |
| High School District | Batesville Community School Corp |
| MLS Area | 6902 - Ripley - Adams |
| Lot Size Square Feet | 20125 |
| Elementary School | Batesville Primary School |
| Property Attached Y/N | No |
| Middle/Junior High School | Batesville Middle School |
| Standard Status | Active |
| Tax Lot | 13 |
| Legal Description | Hillendale Estates Section 2 Lot 13 .575A |
Interior Features
| Interior Amenities | Breakfast Bar,Entrance Foyer,Paddle Fan,Eat-in Kitchen,Walk-In Closet(s),WoodWorkStain/Painted |
|---|---|
| Basement | Unfinished |
| Total Fireplaces | 1 |
| Fireplace Features | Gas Log |
| Basement (Y/N) | Yes |
| Total Bedrooms | 4 |
| Main Level Bedrooms | 1 |
| LivingAreaSource | Assessor |
| Total Baths | 3 |
Exterior Features
| Parking Features | Attached |
|---|---|
| Water Source | Public |
| Foundation Details | Concrete Perimeter |
| Building Area Total | 3394 |
| Lot Size Acres | 0.46 |
| Horse Amenities | None |
Amenities
- Foreclosure
- Views
- Short Sale
- New Construction
- Adult 55+
- Lease To Own
- No HOA Fees
- Furnished
- Primary On Main
- Air Conditioning
- Seller Finance
- Green
- Fixer Upper
- Horse
- Golf
- Fireplace
- Deck
- Garage
- Basement
- Pool
Property vs Single Family Average in 47006
Price
Taxes
Year Built
Visits
In The Neighborhood
New Construction
Batesville
$ 466,800
- Type
- Single Family
Listed by Nancy Mullen of Tudor Square Realty, Inc.
 MIBOR REALTOR® Association All information deemed reliable but not guaranteed. All properties are subject to prior sale, change or withdrawal. Neither listing broker(s) or information provider(s) shall be responsible for any typographical errors, misinformation, misprints and shall be held totally harmless. Listing(s) information is provided for consumer's personal, non-commercial use and may not be used for any purpose other than to identify prospective properties consumers may be interested in purchasing. The data relating to real estate for sale on this website comes in part from the Internet Data Exchange program of the Multiple Listing Service. Real estate listings held by brokerage firms other than Weichert, Realtors® - Cooper Group Indy - Indianapolis may be marked with the Internet Data Exchange logo and detailed information about those properties will include the name of the listing broker(s) when required by the MLS. Copyright ©2026 All rights reserved.
Last Updated: September 21, 2026 2:49 PM UTC
MIBOR REALTOR® Association All information deemed reliable but not guaranteed. All properties are subject to prior sale, change or withdrawal. Neither listing broker(s) or information provider(s) shall be responsible for any typographical errors, misinformation, misprints and shall be held totally harmless. Listing(s) information is provided for consumer's personal, non-commercial use and may not be used for any purpose other than to identify prospective properties consumers may be interested in purchasing. The data relating to real estate for sale on this website comes in part from the Internet Data Exchange program of the Multiple Listing Service. Real estate listings held by brokerage firms other than Weichert, Realtors® - Cooper Group Indy - Indianapolis may be marked with the Internet Data Exchange logo and detailed information about those properties will include the name of the listing broker(s) when required by the MLS. Copyright ©2026 All rights reserved.
Last Updated: September 21, 2026 2:49 PM UTC
