
Price Reduction - Primary on Main







Address
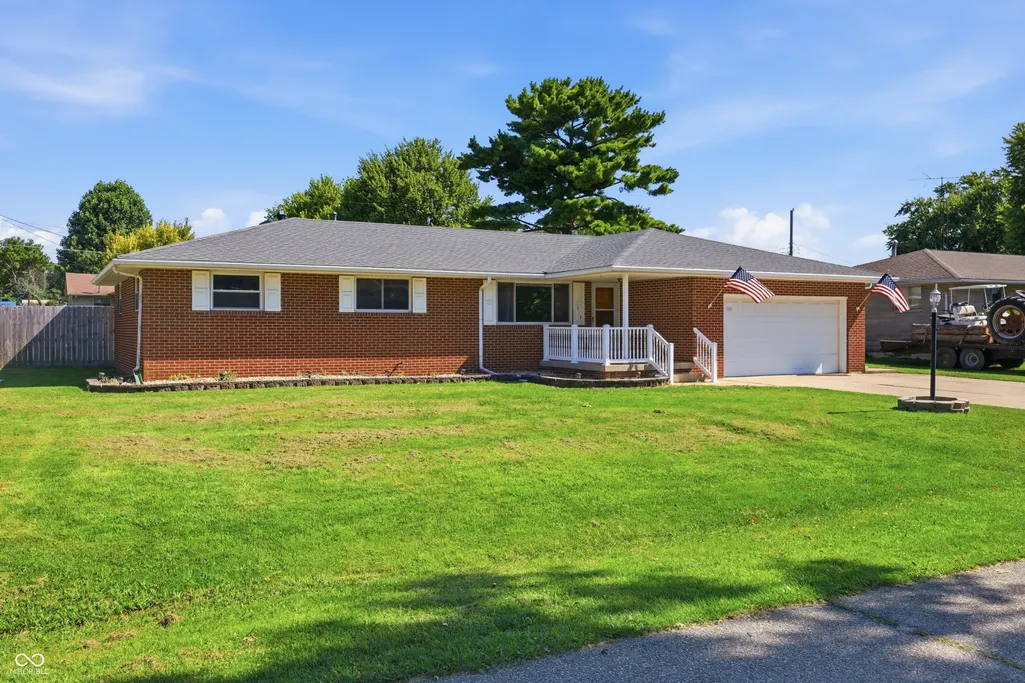
912 W 10th Street, Greensburg, IN
Price
$ 279,000
Property Attributes
- MLS#22118375
- TypeSingle Family
- Listing Status Active
- CountyDECATUR
- CityGreensburg
- AreaWashington
- NeighborhoodHillcrest
- Zip47240
- StyleRanch
- Year Built1964
- Taxes$ 1866
- Price$ 279,000
- Bedrooms3
- Full Bathrooms1
- Half Bathrooms1
- Sqr Footage1512
- Lot Size0.28 Acres
Data Source:
MIBOR Broker Listing Cooperative
Property Description
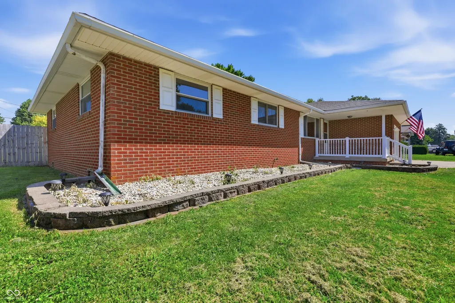
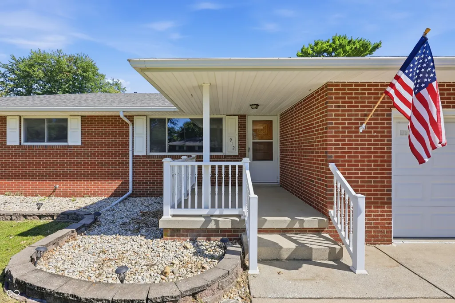
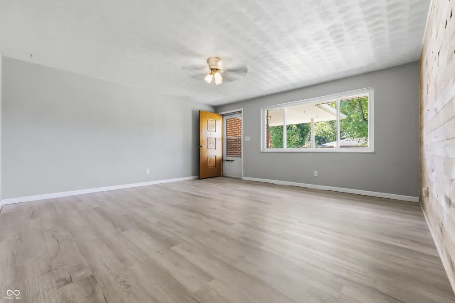
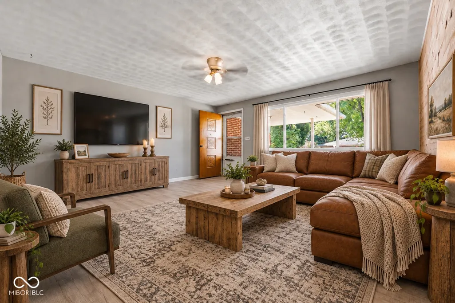
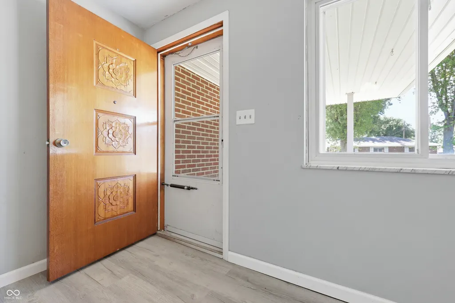
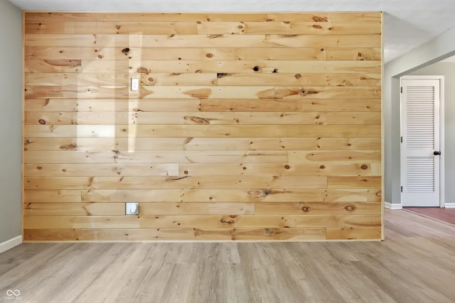
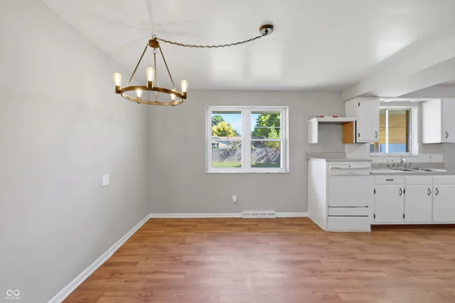
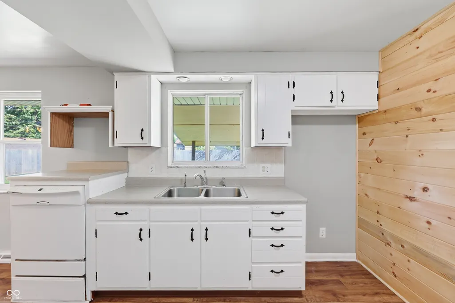
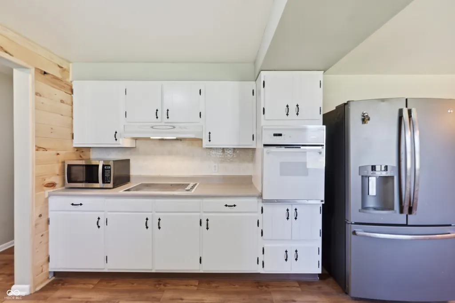
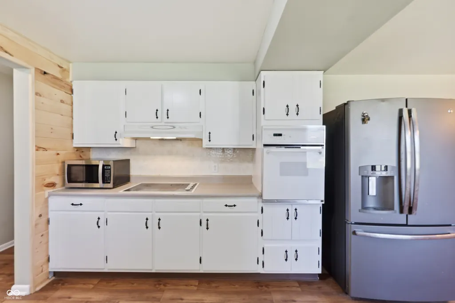
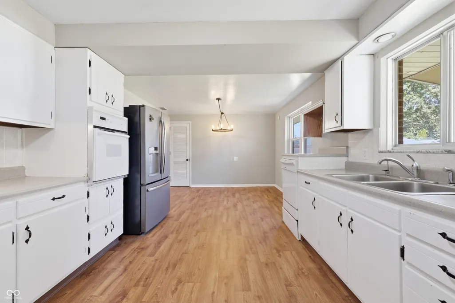
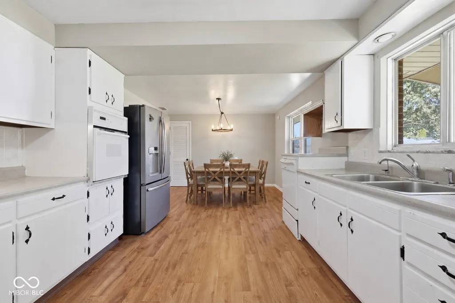
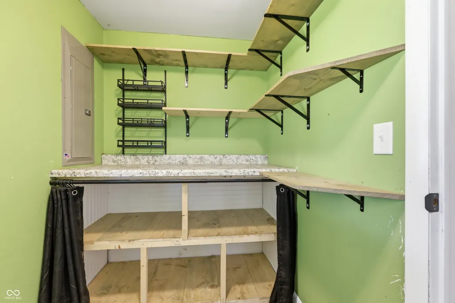
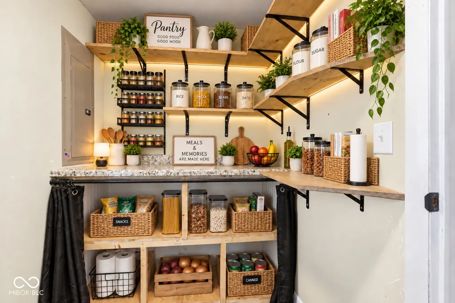
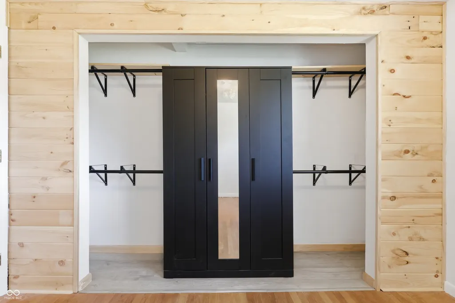
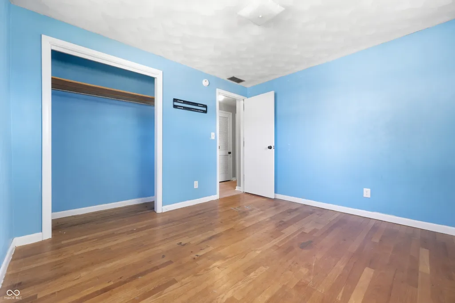
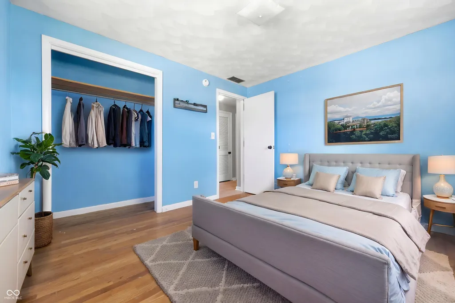
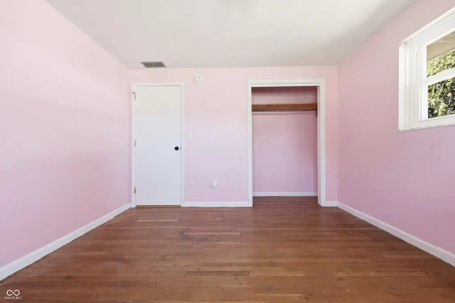
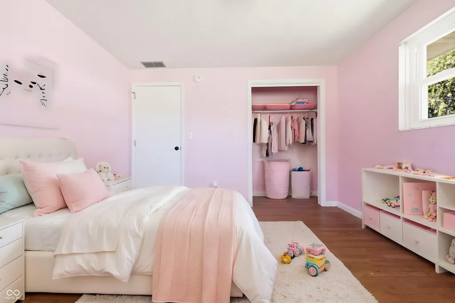
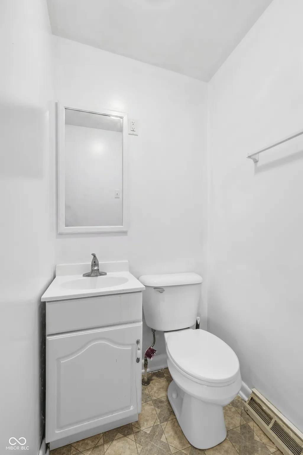
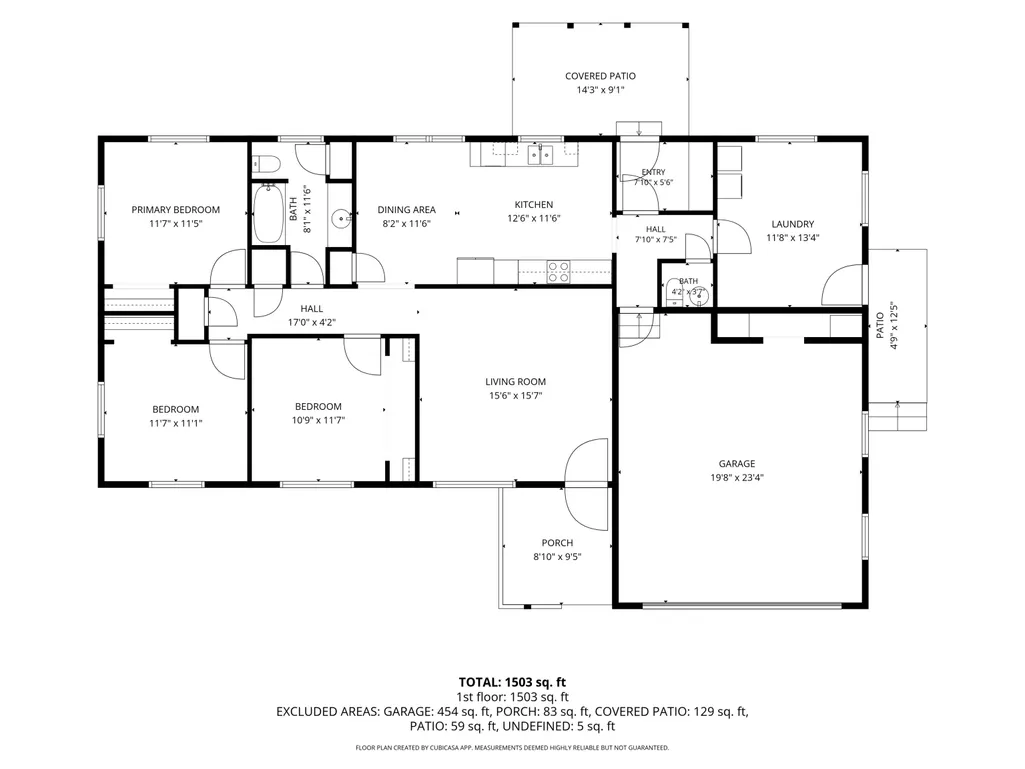
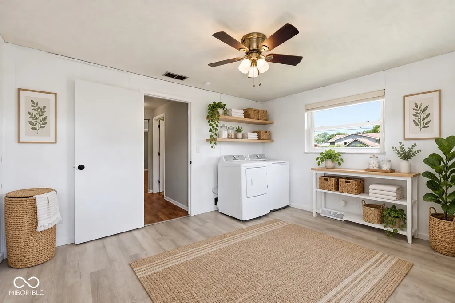
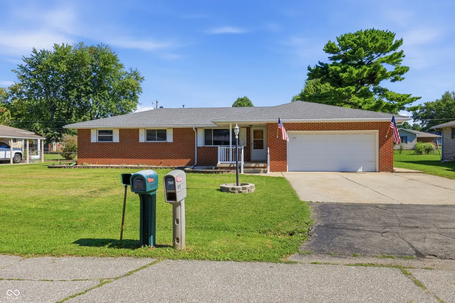
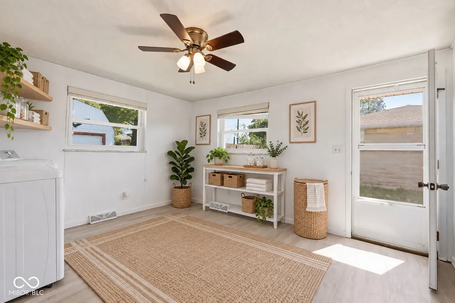
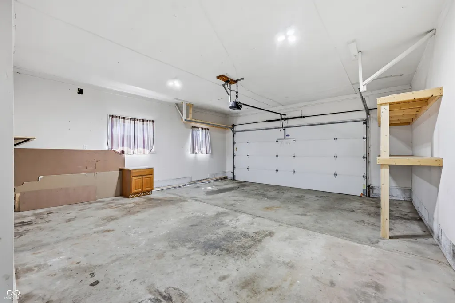
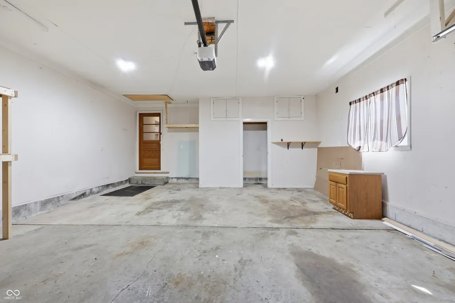
Welcome home to this move-in ready 3-bedroom, 1.5-bath brick ranch offering 1,503 square feet of comfortable living space, an attached 2-car garage, and an oversized privacy-fenced backyard. From the inviting interior to the exceptional outdoor living space, this home has been thoughtfully maintained and is ready for its next owner. Step inside to a bright and welcoming living room filled with natural light and beautiful hardwood flooring that carries throughout the main living areas and bedrooms. The spacious eat-in kitchen is designed with both functionality and entertaining in mind, featuring abundant cabinetry, generous countertop space, built-in appliances, an adjoining dining area, and a walk-in pantry with additional countertop space, shelving, and exceptional storage. The thoughtfully designed floor plan places all three bedrooms together, creating a comfortable and practical layout. The primary bedroom includes built-in cabinetry for added storage and organization, while the two additional bedrooms are generously sized with natural hardwood flooring. The remodeled full bath showcases updated fixtures, modern lighting, and a stylish vanity. Conveniently located just inside the garage entrance, the spacious laundry and mudroom provides the perfect drop zone for everyday living and is complemented by a nearby half bath. Step outside to enjoy the covered patio overlooking the expansive, fully fenced backyard-an ideal setting for entertaining, relaxing, gardening, or giving pets and children plenty of room to roam. A detached storage building adds even more versatility, providing ample space for lawn equipment, tools, hobbies, or seasonal storage. Recent updates include a brand-new A/C unit, brand new garage door opener with two remotes, updated lighting and fixtures, and neutral paint throughout. With abundant storage, a durable all-brick exterior, and a functional floor plan that blends comfort and convenience, this well-maintained home is truly move-in ready.
| Elementary School | Middle School | High School |
|---|---|---|
| Greensburg Elementary | Greensburg Community Jr High | Greensburg Community High School |
| Price History | |
|---|---|
| 8/6/2026 | Listed $289,000 |
| 9/6/2026 | 4$279,000 |
General Features
| Heating | Forced Air,Natural Gas |
|---|---|
| Cooling | Central Air |
| Utilities | Electricity Connected,Natural Gas Connected,Sewer Connected,Water Connected |
| Possession | Closing |
| Appliances | Electric Cooktop,Dishwasher,Dryer,Disposal,Gas Water Heater,MicroHood,Microwave,Oven,Range Hood,Refrigerator,Washer |
| Garage Spaces | 2 |
| Patio/Porch Features | Covered |
| Architectural Style | Ranch |
| Construction Materials | Brick |
| Year Built | 1964 |
| Electric | 200+ Amp Service |
| Township | Washington |
| Levels | One |
| Property Subtype | Single Family Residence |
| Tax Year | 2025 |
| County | Decatur |
| New Construction | No |
| Property Type | Residential |
| HOA | No |
| Subdivision Name | Hillcrest |
| Garage Y/N | Yes |
| Total Rooms | 7 |
| Full Baths | 1 |
| Status | Active |
| Directions | GPS Friendly |
| High School | Greensburg Community High School |
| City | Greensburg |
| High School District | Greensburg Community Schools |
| MLS Area | 1605 - Decatur - Washington |
| Lot Size Square Feet | 12150 |
| Elementary School | Greensburg Elementary |
| Property Attached Y/N | No |
| Current Financing | Conventional,FHA,USDA,VA |
| Middle/Junior High School | Greensburg Community Jr High |
| Additional Parcels Y/N | No |
| Virtual Tour | https://indiana3d.hd.pics/912-W-10th-St/idx |
| Standard Status | Active |
| Tax Lot | 79 |
| Virtual Tour | https://indiana3d.hd.pics/912-W-10th-St |
| Legal Description | Lot 79 Hillcrest 2nd Ad. |
Interior Features
| Interior Amenities | Attic Pull Down Stairs,Paddle Fan,Hi-Speed Internet Availbl,Eat-in Kitchen,Pantry,WoodWorkStain/Painted |
|---|---|
| Basement (Y/N) | No |
| Half Baths | 1 |
| Laundry Features | Laundry Room,Main Level |
| Total Bedrooms | 3 |
| Main Level Bedrooms | 3 |
| LivingAreaSource | Assessor |
| Total Baths | 2 |
Exterior Features
| Exterior Amenities | Storage Shed |
|---|---|
| Fencing | Full,Privacy |
| Parking Features | Attached |
| Water Source | Public |
| Foundation Details | Block |
| Spa | No |
| Building Area Total | 1512 |
| Lot Size Acres | 0.28 |
| Waterfront Y/N | No |
| Other Equipment | Smoke Alarm |
| Horse Amenities | None |
Amenities
- Foreclosure
- Views
- Short Sale
- New Construction
- Adult 55+
- Lease To Own
- No HOA Fees
- Furnished
- Primary On Main
- Air Conditioning
- Seller Finance
- Green
- Fixer Upper
- Horse
- Golf
- Fireplace
- Deck
- Garage
- Basement
- Pool
Property vs Single Family Average in 47240
Price
Taxes
Year Built
Visits
In The Neighborhood
Primary On Main
Indianapolis
$ 180,000
- Type
- Single Family
Listed by Dawn McClara of F.C. Tucker Company
 MIBOR REALTOR® Association All information deemed reliable but not guaranteed. All properties are subject to prior sale, change or withdrawal. Neither listing broker(s) or information provider(s) shall be responsible for any typographical errors, misinformation, misprints and shall be held totally harmless. Listing(s) information is provided for consumer's personal, non-commercial use and may not be used for any purpose other than to identify prospective properties consumers may be interested in purchasing. The data relating to real estate for sale on this website comes in part from the Internet Data Exchange program of the Multiple Listing Service. Real estate listings held by brokerage firms other than Weichert, Realtors® - Cooper Group Indy - Indianapolis may be marked with the Internet Data Exchange logo and detailed information about those properties will include the name of the listing broker(s) when required by the MLS. Copyright ©2026 All rights reserved.
Last Updated: September 21, 2026 2:49 PM UTC
MIBOR REALTOR® Association All information deemed reliable but not guaranteed. All properties are subject to prior sale, change or withdrawal. Neither listing broker(s) or information provider(s) shall be responsible for any typographical errors, misinformation, misprints and shall be held totally harmless. Listing(s) information is provided for consumer's personal, non-commercial use and may not be used for any purpose other than to identify prospective properties consumers may be interested in purchasing. The data relating to real estate for sale on this website comes in part from the Internet Data Exchange program of the Multiple Listing Service. Real estate listings held by brokerage firms other than Weichert, Realtors® - Cooper Group Indy - Indianapolis may be marked with the Internet Data Exchange logo and detailed information about those properties will include the name of the listing broker(s) when required by the MLS. Copyright ©2026 All rights reserved.
Last Updated: September 21, 2026 2:49 PM UTC
